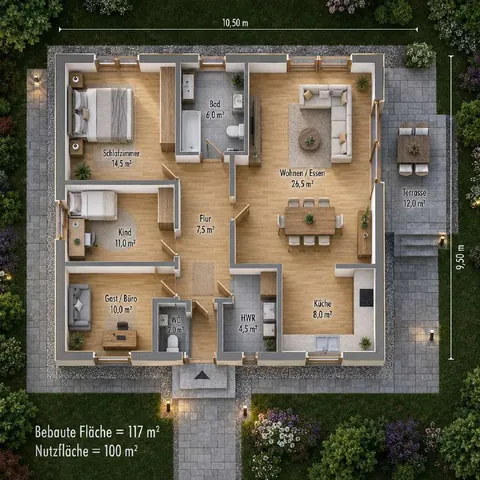
Floor plan
| Living / dining | 26,5 m² |
|---|---|
| Kitchen | 8,0 m² |
| Bedroom | 14,5 m² |
| Child | 11,0 m² |
| Guest / study | 10,0 m² |
| Bathroom | 6,0 m² |
| Guest WC | 2,0 m² |
| Utility room | 4,5 m² |
| Hallway | 7,5 m² |
| Covered terrace | 12,0 m² |
The 26.5 m² living and dining area is the heart of the house, with a separate kitchen right next to it. Three rooms fit family, guests or a study; a full bathroom, separate WC and utility room complete the layout.
Specification included in the fixed price
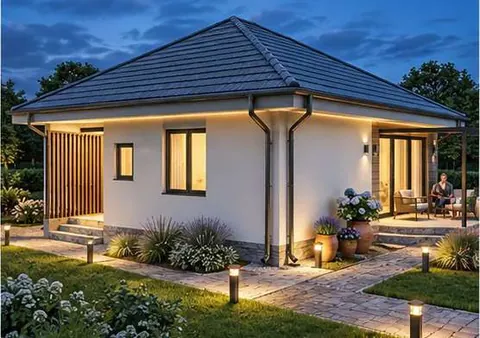
- Solid masonry, hipped roof
- Underfloor heating in every room
- Triple glazing, floor-to-ceiling windows
- Parquet and travertine
- Step-free, no stairs inside
- Covered terrace