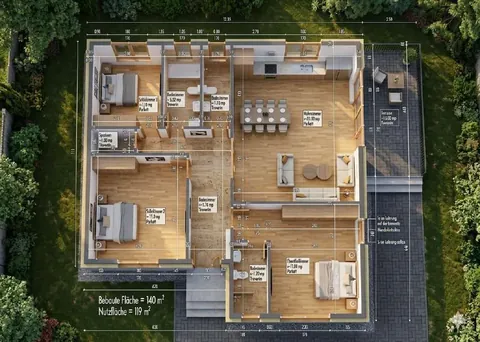
Floor plan
| Living / dining / kitchen | 35,5 m² |
|---|---|
| Main bedroom | 15,0 m² |
| Bedroom 2 | 11,0 m² |
| Bedroom 3 | 11,0 m² |
| Bathroom | 5,0 m² |
| Bathroom 2 | 1,7 m² |
| Guest WC | 1,1 m² |
| Pantry | 1,0 m² |
| Covered terrace | 16,0 m² |
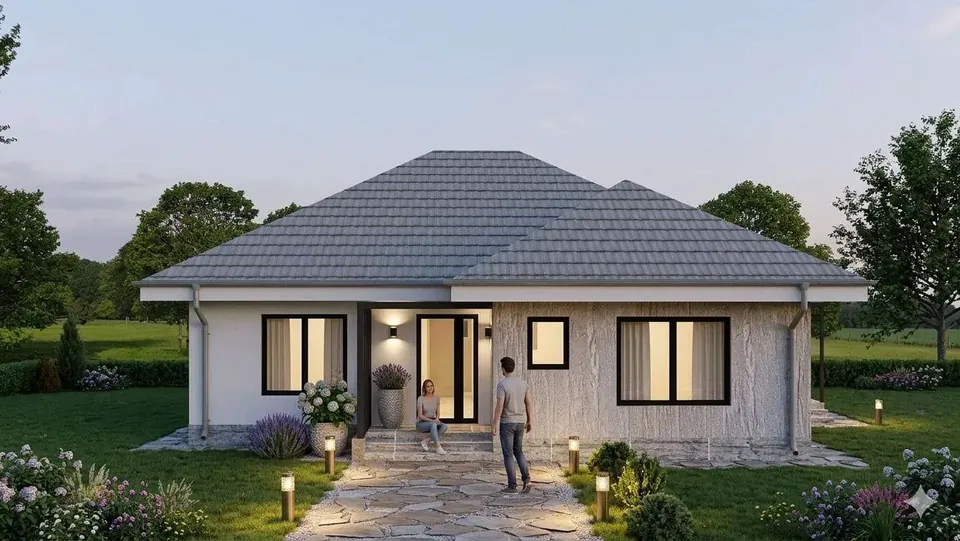
Everything a family needs on one level: around 35 m² of open-plan living, dining and kitchen, three bedrooms, two bathrooms and a guest WC — plus a pantry off the kitchen.
Specification included in the fixed price
- Solid masonry, hipped roof
- Underfloor heating in every room
- Triple glazing, floor-to-ceiling windows
- Parquet and travertine
- Step-free, no stairs inside
- Covered terrace