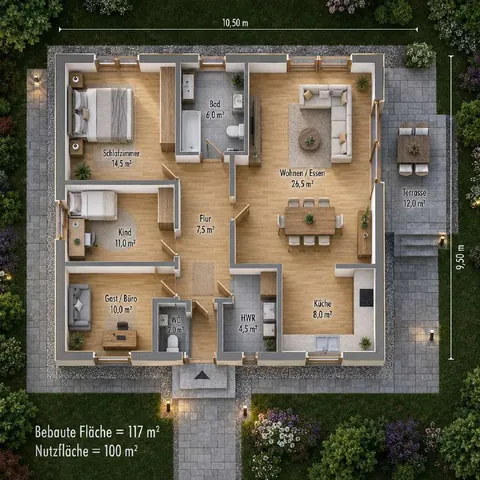
Floor plan
| Living / dining | 285 sq ft |
|---|---|
| Kitchen | 86 sq ft |
| Bedroom | 156 sq ft |
| Kid’s room | 118 sq ft |
| Guest / office | 108 sq ft |
| Bath | 65 sq ft |
| Half bath | 22 sq ft |
| Utility room | 48 sq ft |
| Hallway | 81 sq ft |
| Covered patio | 129 sq ft |
The 26.5 m² living and dining area is the heart of the home, with a separate kitchen right next to it. Three rooms work for family, guests or an office; a full bath, half bath and utility room round out the layout.
Features included in the fixed price
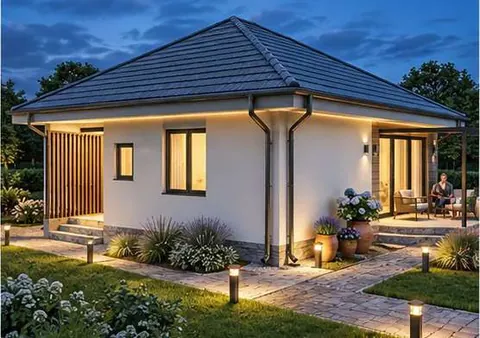
- Solid masonry, hip roof
- Radiant floor heating in every room
- Triple-pane, floor-to-ceiling windows
- Hardwood and travertine floors
- Accessible, no steps inside
- Covered patio