Floor plan
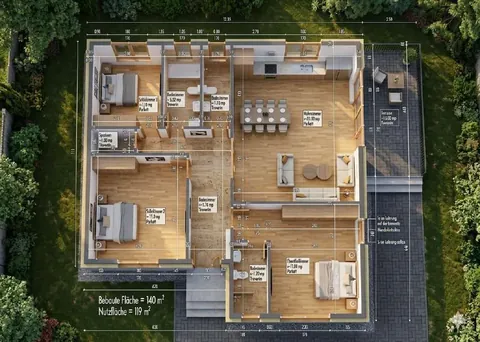
| Living / dining / kitchen | 382 sq ft |
|---|---|
| Primary bedroom | 161 sq ft |
| Bedroom 2 | 118 sq ft |
| Bedroom 3 | 118 sq ft |
| Bath | 54 sq ft |
| Bath 2 | 18 sq ft |
| Half bath | 12 sq ft |
| Pantry | 11 sq ft |
| Covered patio | 172 sq ft |
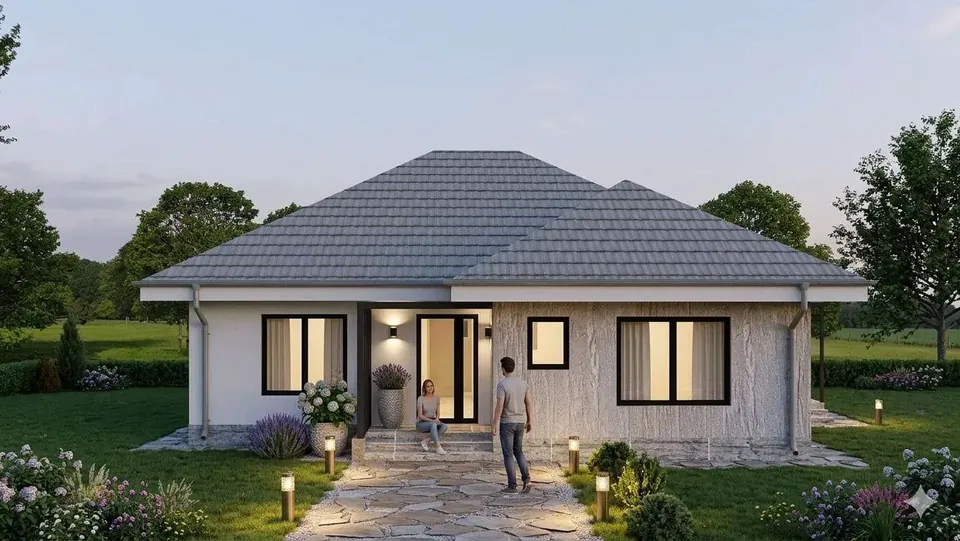
Everything a family needs on one level: about 35 m² of open living, dining and kitchen space, three bedrooms, two baths and a half bath — plus a pantry off the kitchen.
Features included in the fixed price
- Solid masonry, hip roof
- Radiant floor heating in every room
- Triple-pane, floor-to-ceiling windows
- Hardwood and travertine floors
- Accessible, no steps inside
- Covered patio