Floor plan
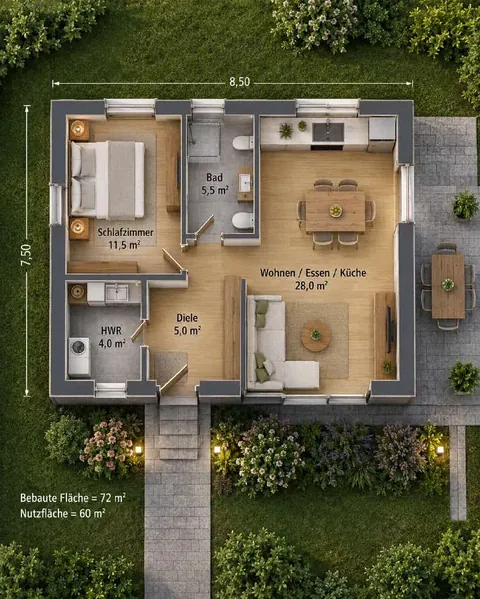
| Living / dining / kitchen | 301 sq ft |
|---|---|
| Bedroom | 124 sq ft |
| Bath | 59 sq ft |
| Entry | 54 sq ft |
| Utility room | 43 sq ft |
Small footprint, plenty of use: the 28 m² open living, dining and kitchen area opens through a glass wall onto the covered patio, while the bedroom sits quietly at the back. A utility room keeps the washer and mechanicals out of the living space.
Features included in the fixed price
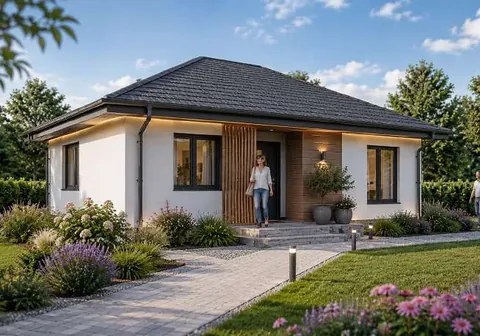
- Solid masonry, hip roof
- Radiant floor heating in every room
- Triple-pane, floor-to-ceiling windows
- Hardwood and travertine floors
- Accessible, no steps inside
- Covered patio